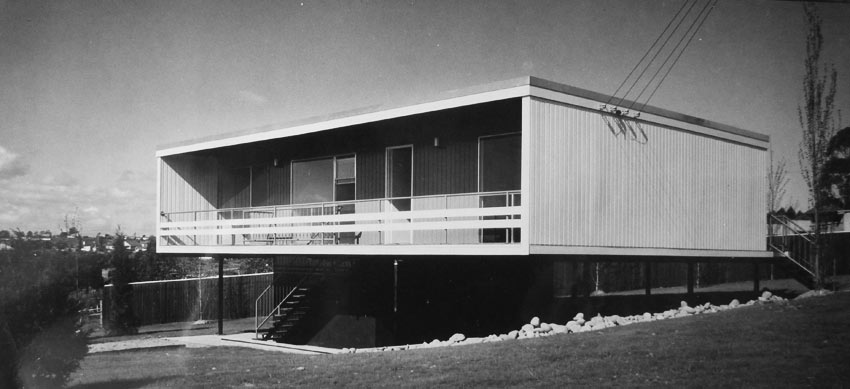
Nino Sydney: From Zagreb to Sydney’s Suburbs
Born Hrvoj Oskar Ninoslav Pleminiti Somogji, Nino Sydney was born in Zagreb, Croatia, in 1932 and began his architecture studies there before completing them at the University of Sydney in 1958. Before arriving in Australia, he worked in Germany and Luxembourg, winning several design competitions. His European training and exposure to modernist ideals shaped his approach to architecture from the start. Influenced by Le Corbusier, Oscar Niemeyer, and the Bauhaus movement, Nino favoured clean lines, open spaces, and elevated designs that treated the land lightly.
Joining Lend Lease and the Housing Revolution
In the early 1960s, Australia faced a housing crunch: a booming population, skilled labour shortages, and rising costs made home ownership difficult. Lend Lease, then a young development company, saw an opportunity to offer affordable, well-designed homes as complete packages with finance included. Nino joined Lend Lease in 1961 and quickly became chief architect for its new subsidiary, Lend Lease Homes Pty Ltd. His first major contribution? Designing the Beachcomber and Pan Pacific homes for the Carlingford Project Homes Village, which opened in October 1961.
Design Philosophy
Nino’s designs were pragmatic yet stylish. He believed homes should be light-filled, efficient, and adaptable to Australia’s varied landscapes. His signature concept was the “matchbox on stilts” – an elevated structure that allowed parking and utility spaces below, while lifting living areas to capture breezes and views. This approach suited Sydney’s bushy, sloping blocks and coastal terrain perfectly.
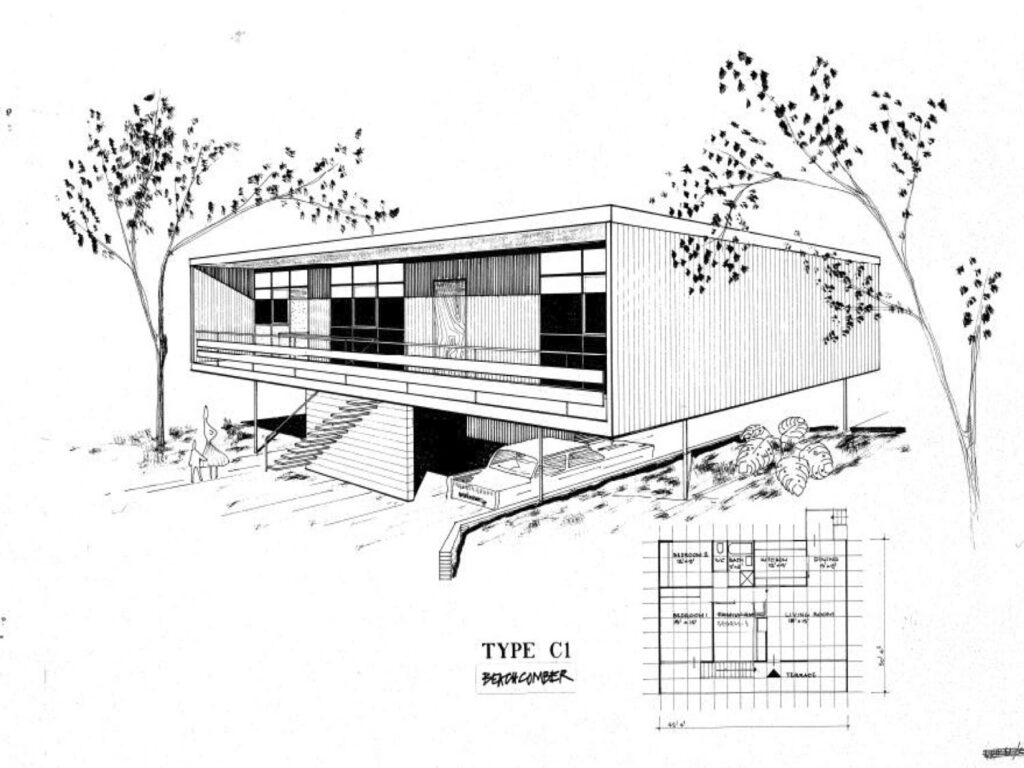
The Beachcomber House – A Mid-Century Icon
The Birth of the Beachcomber
The Beachcomber debuted in 1961 as part of Lend Lease’s Carlingford Homes Fair. It was the boldest of five project homes on display, with angular lines, floor-to-ceiling glass, and lightweight materials that broke away from the conservative brick-and-tile norm. Elevated on steel posts, the Beachcomber sat lightly on the land, making it ideal for sloping blocks and bushland settings.
Why It Was Revolutionary
At a time when most Australians relied on custom plans and independent builders, the Beachcomber offered a complete package: architect-designed, affordable, and finance-ready. Its open-plan layout, cantilevered deck, and abundant glazing brought modernist ideals into everyday life. Influenced by Bauhaus principles and Le Corbusier’s Villa Savoye, the Beachcomber embraced simplicity, functionality, and harmony with nature.
Legacy and Influence
Between 1961 and 1970, around 200 Beachcombers were built in Sydney, with others scattered across NSW, the ACT, and Victoria. Today, surviving examples are celebrated as heritage gems of mid-century modern design. Their adaptability and timeless appeal have inspired countless renovations and even modern platform homes.
our house
Our house is not technically a Beachcomber, but it reflects the style and we hope to renovate and style it sympathetically to the original Beachcomber style.